
THE REFLECTED CEILING PLAN / 天花反射平面圖
BUILD ABOVE THE LINE.
由 room/zone、ceiling type、module、substrate、suspension、perimeter、service coordination、performance boundary、finish、quantity 到 programme。先畫清楚 interface,再進入公開 product/solution route。
* 公開公司、品牌、產品、物料、尺寸、finish、fire/acoustic/thermal/environmental performance、認可、標準、project、availability、價格、lead time、服務同結果只作私人概念參考;current scope、rights、suitability 同 proof 全部待確認。FOR
COORD.
AREATBD
GRIDTBD
LEVELTBD
SYSTEMCT-01
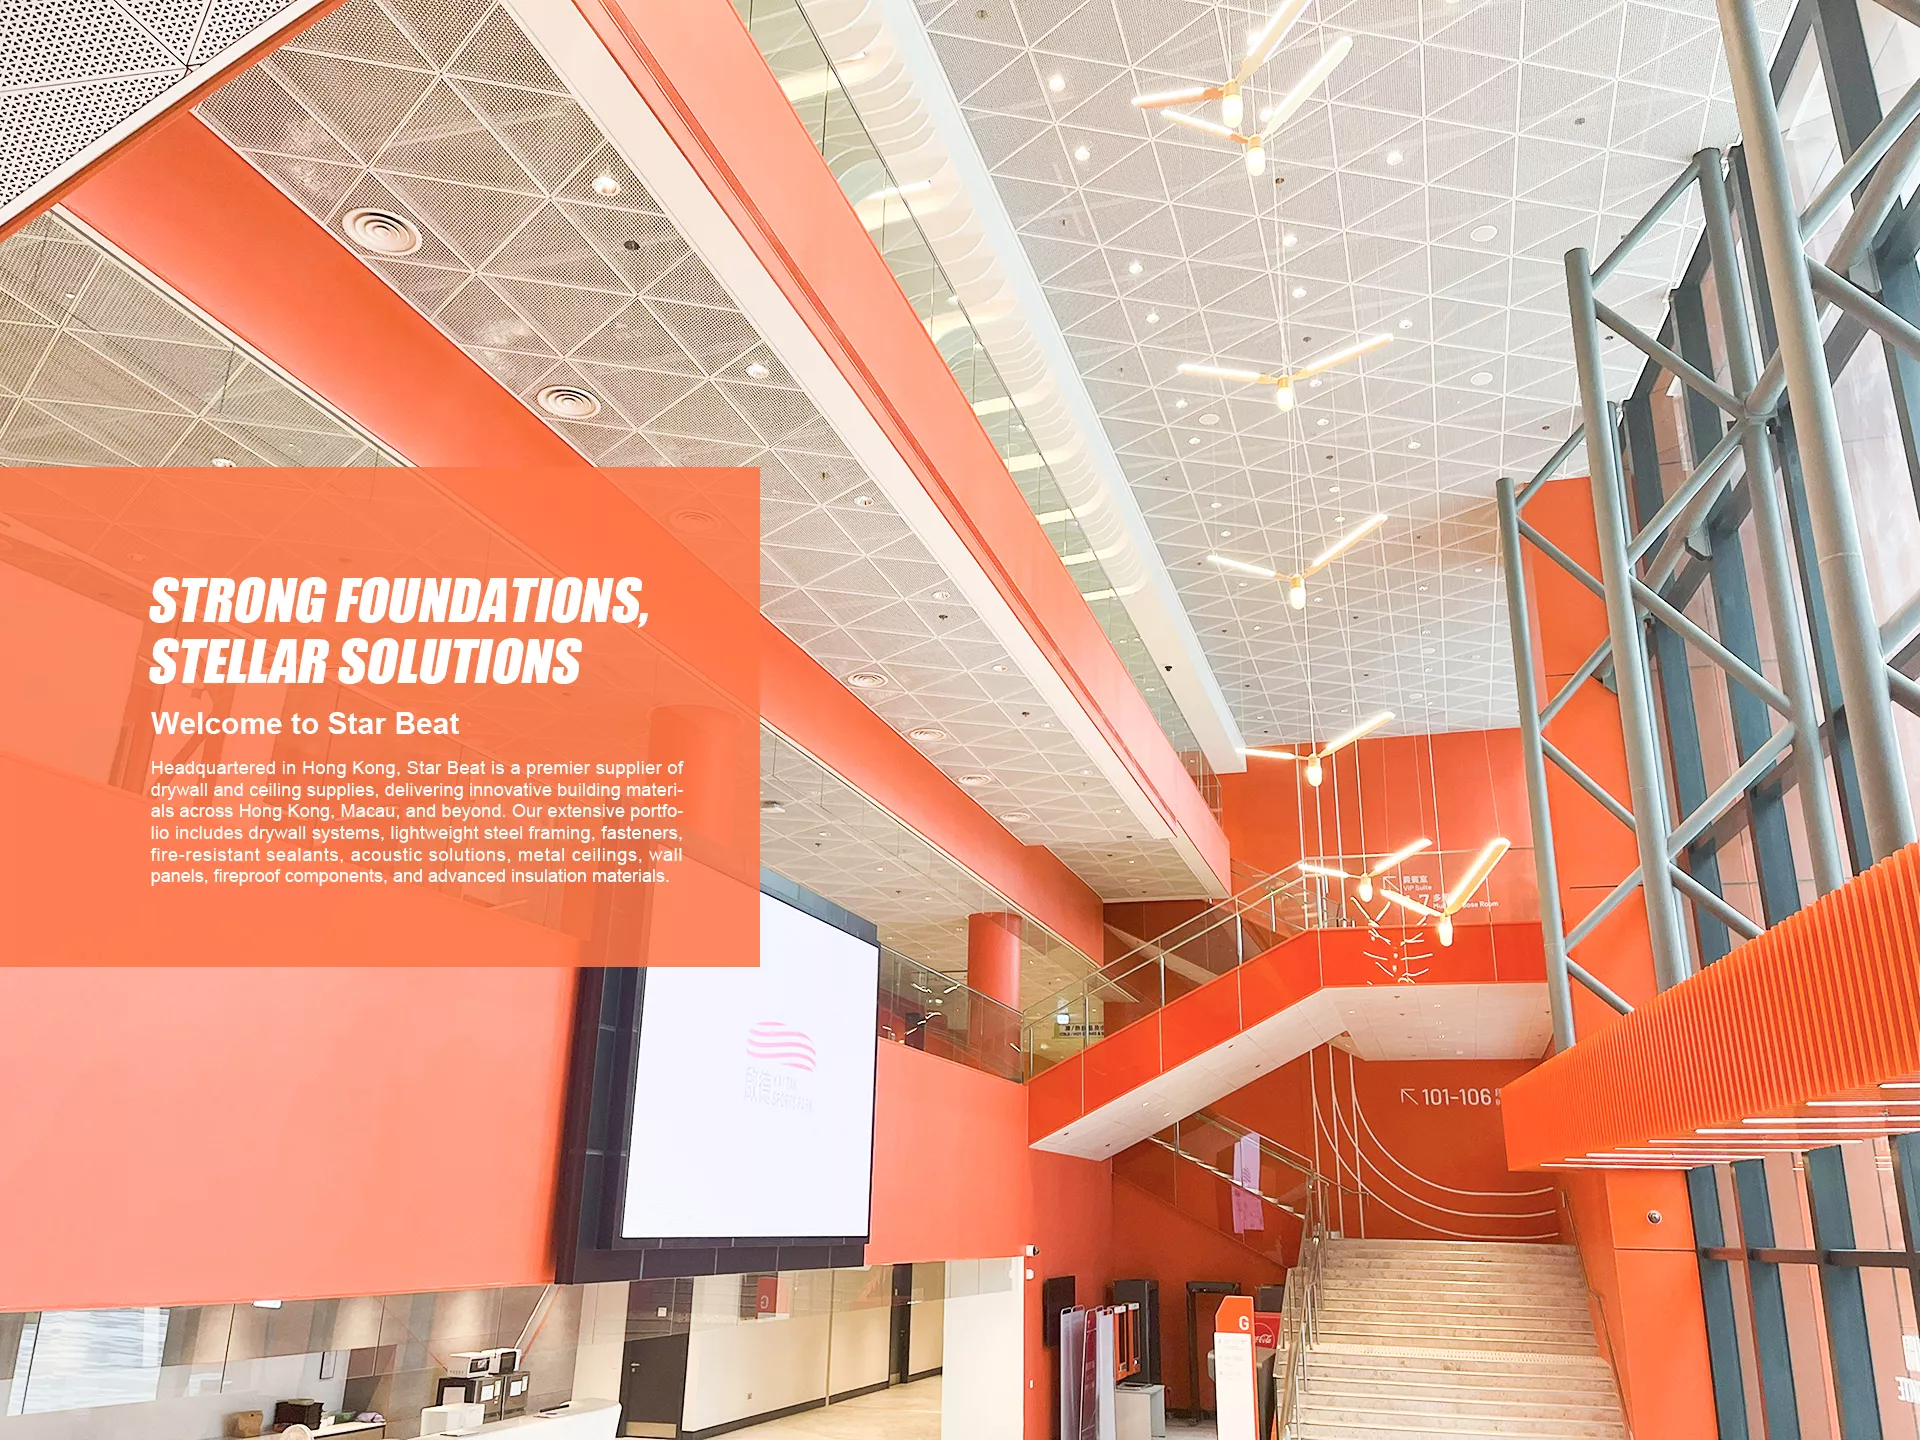
01 DEFINE ROOM / ZONE
02 COORDINATE GRID / SERVICES
03 VERIFY SYSTEM / PROOF
04 RELEASE SUBMIT / SUPPLY
RCP 01 ZONE INPUTS
唔好先揀 panel。
先畫清楚天花要配合咩。
以下係 website enquiry framework,唔係 RCP、architectural/interior design、system selection、engineering、compliance advice、quantity take-off 或 quotation。
PROJECT + ZONE
Project、floor、room、zone ID、new/existing、drawing reference。
ID / PLANAREA + LEVEL
Room dimensions、ceiling level、bulkhead、curve、edge、opening。
SIZE / LEVELMODULE + PATTERN
Grid direction、module、joint、border、feature bay、set-out intent。
GRID / ORIGINPANEL + SUBSTRATE
Metal、board、GRG/GRC/GRP、stretch/other route、existing build-up。
TYPE / BUILD-UPFRAME + HANGER
Carrier/grid、suspension zone、perimeter、loading/interface owner。
SUPPORT / FIXMEP COORDINATION
Light、diffuser、sprinkler、detector、speaker、camera、access point。
OPENING / OWNERPERFORMANCE
Fire、acoustic、thermal、moisture、hygiene、impact intent and proof route。
REQUIRE / PROOFCOLOUR + SAMPLE
Colour/texture、edge、perforation、sample/mock-up、approval owner。
FINISH / SAMPLEQTY + PROGRAMME
Area/quantity、phasing、submittal date、delivery target、site access。
QTY / DATERCP 02 PUBLIC PRODUCT ROUTES
八條 visible route。
一張 coordinated plan。
Labels 源自官方公開導覽;current model、material、dimension、finish、performance、acceptance、compatibility、stock、MOQ、price、delivery 同 suitability 均須 client confirmation。
METAL CEILING
Panel / tile / strip / baffle public route
MODULE → CARRIER → SERVICEWALL CLADDING
Panel / support / joint / finish route
ZONE → BUILD-UP → EDGEGRG / GRC / GRP
Shape / substrate / fixing public route
GEOMETRY → MOULD → INTERFACEFIBER + CALCIUM
Board family routes; data confirmation required
USE → THICKNESS → PROOFMETAL FRAMING
Frame / carrier / perimeter / access
LOAD → SPAN → FIXHANGER + WOOL
Isolation hanger and rock-wool routes
DUTY → DETAIL → DATAAIR + ACCESS
Diffuser, grille and access-panel routes
OPENING → CLEARANCE → OWNERPARTITION + ACOUSTIC
Public fire/smoke/acoustic solution labels
ASSEMBLY → REPORT → LIMITRCP 03 SYSTEM STACK
六層 build-up。
六個 interface 要核實。
實際 component、spacing、loading、sequence、compatibility、performance、responsibility 同 approval 以 project-specific written scope、drawings 同 current technical data 為準。
FINISH
Colour、texture、perforation、edge、sample、cleaning boundary。
LOOK / SAMPLEPANEL / BOARD
Type、size、thickness、joint、orientation、replacement route。
TYPE / SIZECARRIER / FRAME
Grid、channel、spacing、span、connection、perimeter interface。
GRID / LOADHANGER
Structure interface、drop、location、isolation、coordination zone。
FIX / DROPSERVICE OPENING
Light、air、sprinkler、detector、speaker、access and support owner。
OPEN / OWNERPERFORMANCE
Assembly evidence、report scope、limits、acceptance and approvals.
REPORT / LIMITRCP 04 COORDINATION HANDOFF
八步由 room
去到 supported supply。
- 01REGISTER
ZONE
Room / area / level / reference
Z - 02DEFINE
GRID
Origin / module / border / feature
⌗ - 03ASSEMBLE
SYSTEM
Finish / panel / frame / hanger
S - 04OVERLAY
SERVICES
Light / air / fire / access / device
+ - 05CHECK
INTERFACE
Opening / load / edge / clearance
↔ - 06SUBMIT
DATA
Model / drawing / sample / report
R - 07AGREE
SUPPLY
Scope / quantity / terms / programme
→ - 08RECORD
HANDOVER
Revision / contact / issue / care
✓
RCP 05 BOUNDED PUBLIC REFERENCES
Product image 係 reference。
System fit 先係 decision。
以下只重現官方公開 product labels 同圖片,唔推斷 current availability、spec、materials、finish、performance、acceptance、compatibility、price、MOQ、lead time、warranty 或 suitability。
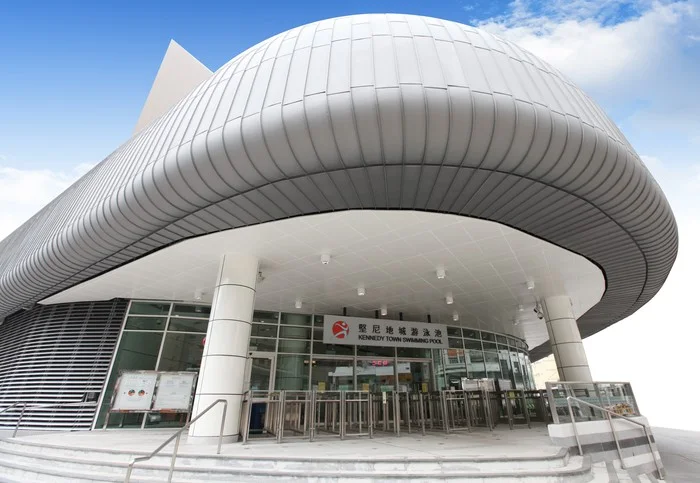
PANEL + EDGE
BUILD-UP / FIXING / JOINT / FINISH — CONFIRM
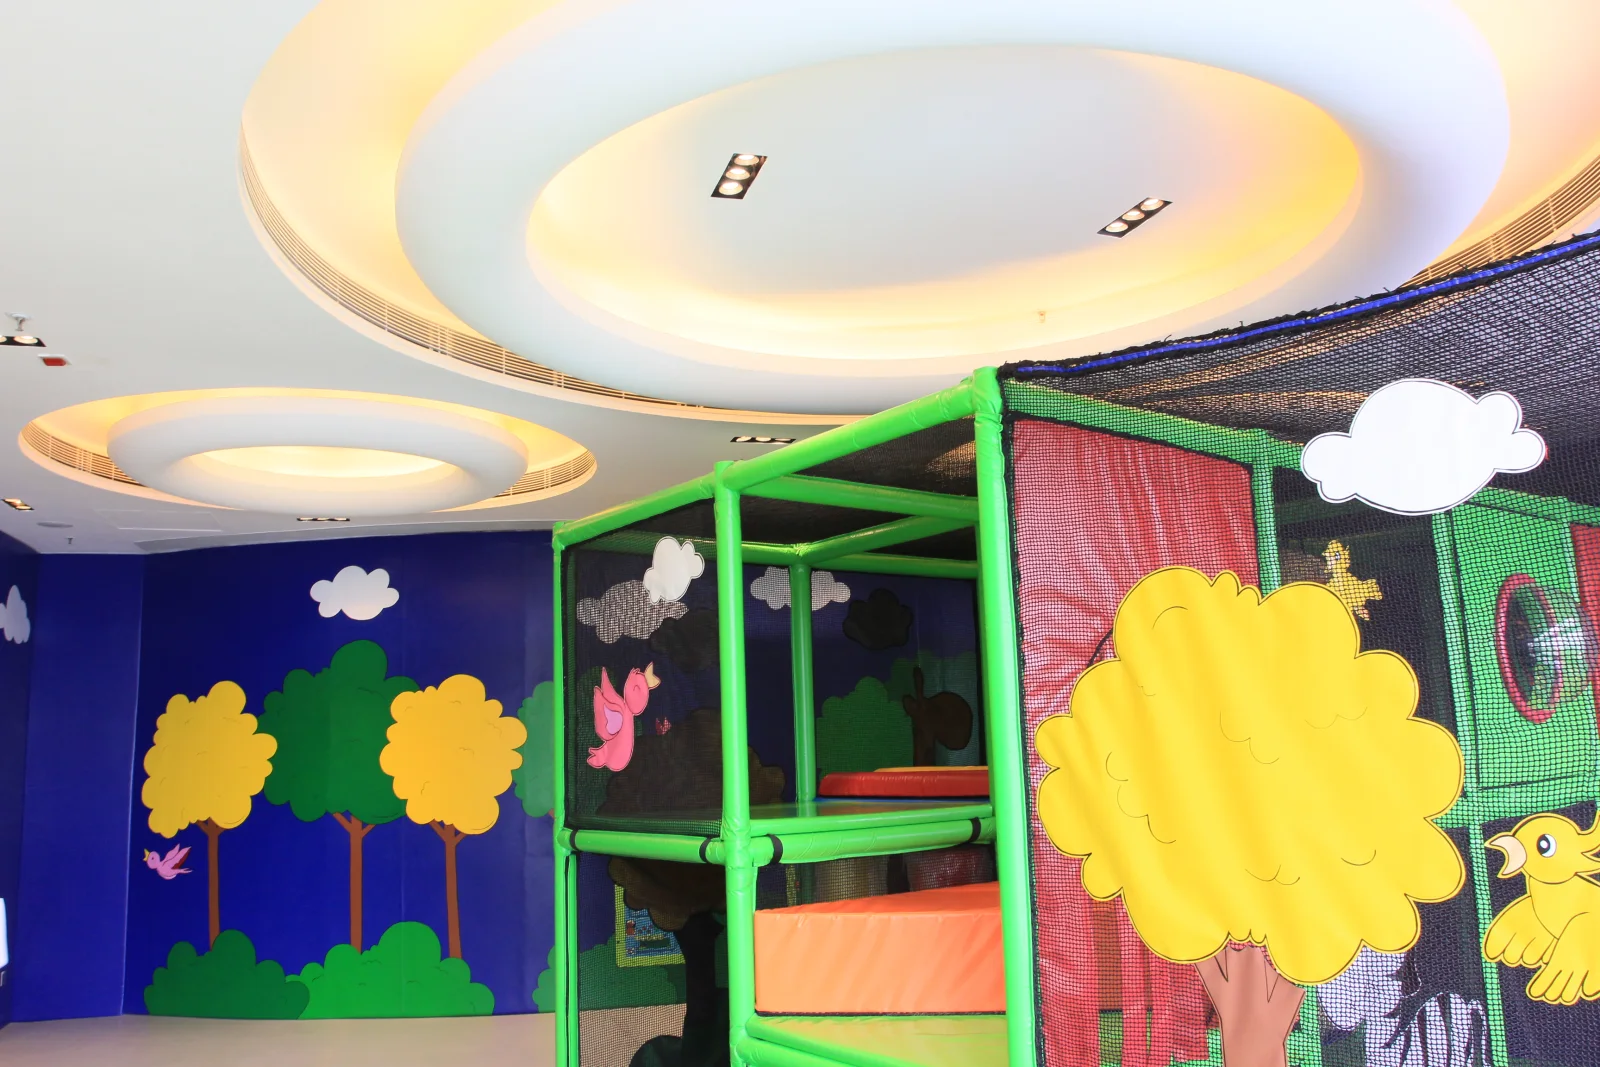
FORMED SURFACE
GEOMETRY / SUBSTRATE / FIX — CONFIRM
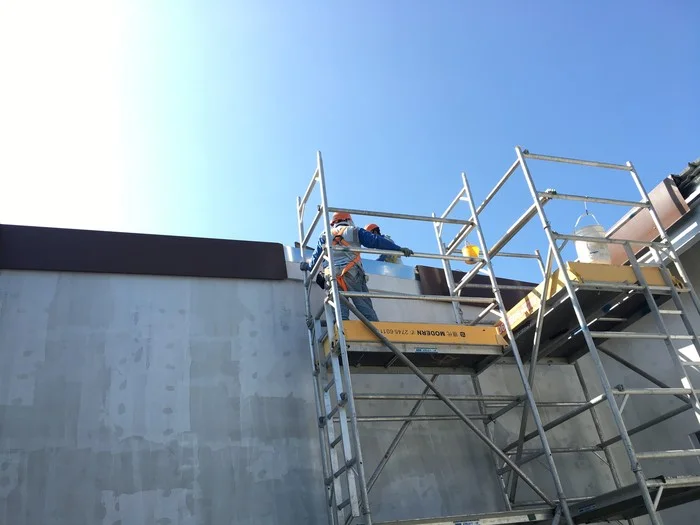
BOARD ROUTE
USE / THICKNESS / DATA — CONFIRM
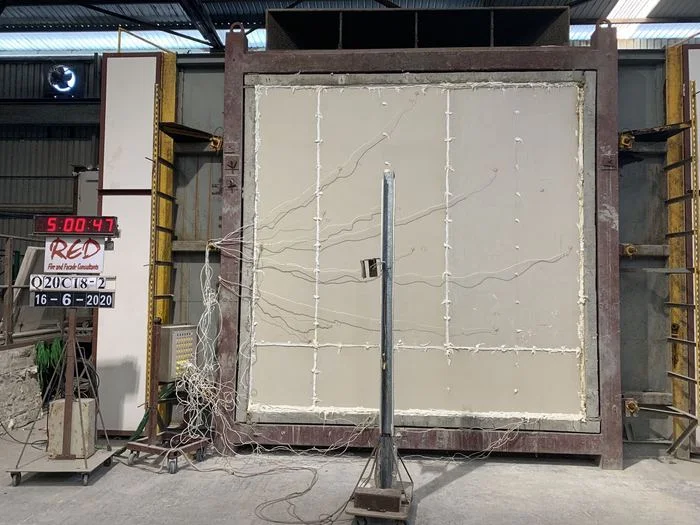
BOARD ROUTE
ASSEMBLY / LIMIT / PROOF — CONFIRM
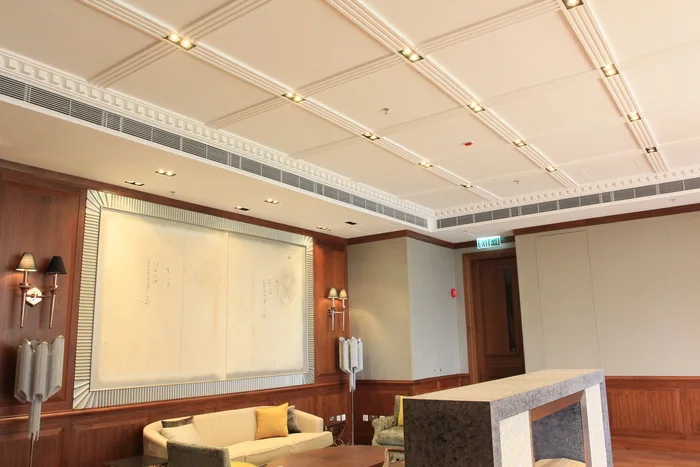
SUPPORT GRID
PROFILE / SPAN / FIXING — CONFIRM
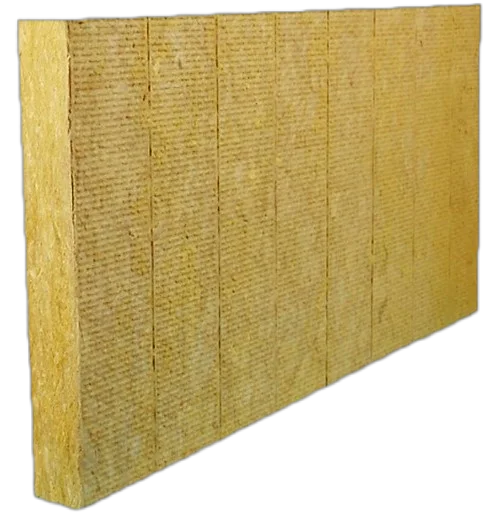
INSULATION ROUTE
DENSITY / THICKNESS / REPORT — CONFIRM
RCP 06 / CURRENT-SITE QA
產品同 project 有 depth。
手機 route 冇縮入 viewport。
2026-07-15 九條 official routes 全部 HTTP 200,但 390px document 實測闊 1466–2276px,即 1076–1886px overflow;八條 route 係 0 個 h1–h4。Downloads route 有 134 links,contact route 有 6 inputs 但 0 HTML forms;footer/news 仍顯示 2022。
呢啲係公開頁面觀察,唔代表公司、產品、認可或服務失效,亦唔係 technical、合規、法律或商業結論。RCP 07 CLAIM CHECK
Drawing 要有 revision。
Technical claim 都要有 source。
Production website 使用以下 subject 前,要指定 current source、date、model/assembly、report scope、limits、owner 同可公開素材。
COMPANY + BRAND
Legal identity、Hong Kong/Macau operation、manufacturer/supplier status、brand ownership。
OWNER / DATEPRODUCT + DATA
Model、availability、material、dimension、finish、MOQ、price、lead time。
MODEL / REVPERFORMANCE + ACCEPTANCE
Fire、acoustic、thermal、environmental、standard、test/assessment and limit。
REPORT / SCOPEPROJECT + SERVICE
Client/project relation、exact scope、completion、installation、warranty、outcome。
ROLE / PROOFRCP 08 START WITH THE ZONE
READY
TO COORDINATE?
準備九格資料,再用官方 email/電話查詢。呢個私人概念唔會提交任何 form 或外部訊息。
01 Project / floor / room / zone ID
02 Area / geometry / ceiling level
03 Module / grid origin / pattern
04 Panel / board / build-up route
05 Carrier / frame / hanger / perimeter
06 Light / air / sprinkler / access overlay
07 Performance intent / proof route
08 Finish / sample / approval owner
09 Quantity / phasing / target dates
OFFICE / CONFIRM BEFORE VISITRoom 1003, Vita Green Tower, 918 Cheung Sha Wan Road, Kowloon, Hong Kong.
Current contact ownership, office access, hours, sample arrangement and enquiry response require confirmation.